
Speaker
Karen McCartney
Speech Date
June 18, 2014
Issue
Issue 26
From the 1950s to the 1970s, the work of Lloyd Wright, Gropius and Mies Van Der Rohe strongly influenced a generation of young Australian architects, who adopted modernist principles in their work. Karen McCartney has examined significant examples of Australian homes from this period, each designed by a different architect, that combine outstanding architectural principles and authentic interior decor.The homes from these three decades form a significant part of Australian architectural history and we need to preserve them as cultural icons. On 18 June 2014 Karen McCartney addressed The Sydney Institute to illustrate the best of her collection.
AUSTRALIA’S ICONIC HOUSES
KAREN MCCARTNEY
Thank you all so much for coming. I really appreciate having this wonderful turnout, I feel very privileged that you’re all here to listen to this topic.
This talk is about iconic Australian houses – the word “iconic” has become quite overused, over pedalled. People often say to me, “Oh, your house is really iconic,” And I get a bit on the back foot and say, “Well, actually, I chose these houses because of what I could find in Australia, and what I could photograph in Australia.” I don’t put this selection up as the definitive selection of Australian iconic houses; there are others, but I couldn’t find them, or I couldn’t get into them. Sometimes you find a wonderful house with a less than wonderful owner. You can negotiate all you like but, at the end of the day, if they don’t want you in their home there’s nothing you can do about it.
I tried to be true to the period, so I didn’t really want to photograph a beautiful 1960s house that was timber and brick and had a great big floral sofa in it. I wanted to have some authenticity around the furnishings at the same time. Many of the design features in these houses have become commonplace and part of our architectural visual language. At the time they were built, their young architects were pioneers.
What we undertook for this collection was different. And I want to take you through a number of houses that I believe to be iconic. They are based around a selection of Australian architects. The book was inspired by Bruce Rickard, who died a couple of years ago. Bruce built the house that I have lived in for fourteen years. I fell in love with it before knowing anything about it intellectually, which is always the best way. When I came to Australia in 1998, I knew nothing about Australian architects. I knew lots about interiors and light fittings and so forth, but architecture was a whole new topic for me.
The Rosenburg/Hills House
One of the first houses that I chose was built for a naturist, a single man who approached Neville Gruzman to build a house on a wonderful site on Sydney’s North Shore. Gruzman incorporated a great deal of landscaping in the setting, he created hills so that the approach to the house becomes very private, both visually private and aurally private. There is also a waterfall so once you’re in this space it was very, very contained.

Rosenburg Hills House
The interior, done by Marion Hall Best, a very famous Australian interior decorator, mixes with a wonderful neutral concrete palette. Originally, it had red carpet and leopard skin sofas so it would have been quite a radical experience, coming in from the bush to such a modern house with this structurally fascinating staircase, with an integrated fireplace. An engineer who saw the fireplace commented that he didn’t know how it could stay up. Another feature was a one wall, stainless steel kitchen which new owners turned into a bookcase. In the 1980s, the Hills went back to Gruzman and he built a huge extension on the house, which acts as a sort of foyer to the house, rather than an area that they actually actively live in.
The Grimwade House
This is a house in Rye, Victoria, designed and built by experimental architects David McGlashan and Neil Everist. One lived in Melbourne and one lived in Geelong, and they used to communicate by sending sketches by train and endless phone calls. It’s a very interesting dialogue, how they actually worked. Like the Gruzman house, the Grimwade House had a very strong Japanese influence.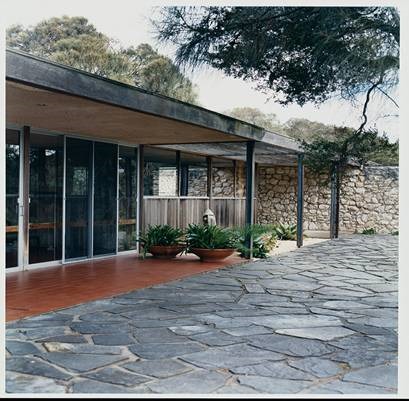
Grimwade House
This was a period when young Australian architects started to travel and experience other cultures and then adapt them to an Australian way of life. They didn’t appropriate them wholesale, but found ways they could integrate the thinking rather than the actual visual expression. The house has an internal courtyard I designed to be very protective in an area that is quite windy. David McGlashan also designed the furniture which shows the beginnings an approach to house design as a holistic experience, where both the furniture and the interior and the exterior were part of the same experience.
The Kempsey/Marie Short House
This is a very famous house and a lot of you will know this. I tried to make a choice between ones that people might be familiar, with like the Rose Seidler House and Glenn Murcutt’s work and combine that with lesser-known houses, to show the variety. We took a five day holiday around Kempsey and visited Glenn Murcutt while he was there running one of his master classes. He took us through his Kempsey House. He explained much of the original thinking around the design, which partly came about from him being in Sydney with the client seven hours drive north. And Marie Short had gathered a lot of hardwood timbers and they were using local workers.
Murcutt didn’t want to overcomplicate the design, so this ground-breaking house arose out of a set of circumstances, a vernacular approach and modern plan. That’s what resonates so strongly. There’s something about it that people recognise and are familiar with, but there’s also something new and different about it. To me, the biggest thing that was new and different was that part of the brief was that the house could be moved. It’s located between two bodies of water on a flood plain. Glenn design exposed bolts so the house could be unlocked, unbolted, and moved. It never has actually been moved but when Murcutt bought it, he unlocked it and added a middle section to extend the house. In a way, his original design played back to him in a really interesting way after it became his house.
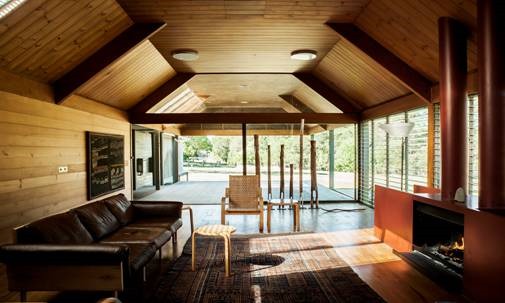
Kempsey/Marie Short House
The inside demonstrates an admiration for Scandinavian architecture, with a warm timber cladding, and the furniture is Nordic. Glenn also designed a fireplace of steel, in a beautiful, deep red colour. When we visited him he said, “You know I failed sun control, when I was at university, sun and shade.” He went on to develop louvres which are so important in his work, the idea of orientation for maximum winter light and so forth. Light is managed through the louvers. The house is very beautiful, very warm, feels generous but also cocooning at the same time.
*****
We’re going to leap a bit here because the exhibition at the Museum of Sydney is based on my two books. The first book, 50/60/70 Iconic Australian Houses was written in 2007. All the houses were shot for the book. With the second book, 70/80/90 Iconic Australian Houses, in 2011, they were all shot again for that book. When we came to design the exhibition, which I had never done before, we had to ask, “Is it chronological? Or is there another way to approach the content?” What we came up with was a number of things, such as materials, landscape, sculptural buildings. In this way we pulled houses together across the decades so that you could see great continuity in Australian architecture. It wasn’t just what happened in one period or another.
The Kew House
In our material section, we have Sean Godsell’s own house. I have gone to quite a few architects’ properties because they’re in good condition. Robin Boyd said in the 1950s, that there’s nowhere architects can find full expression for their own ideas like their own houses. Sean Godsell has used gridded walkways that have been rusted. It’s a very simple, pavilion-style house but the rusted walkways give it a more elemental character. Light effects come through. Godsell was very influenced by Japan but while it was a great house when his son was very little, it was less so when he was a teenager. Division of space changes as your life needs change. But if you’re the son of an architect I guess you just accept it.
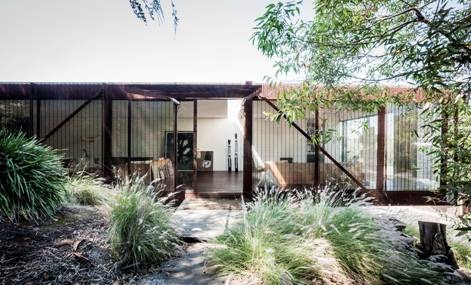
Kew House
The Grounds House
The Grounds House is one of my favourite houses of 1954. Sir Roy Grounds built the house when Melbourne was obsessed with geometry in the post-war period. It is basically a circle within a square and the living space is the bit in between. Even today it would be considered a very radical way to live. There are very few divisions, and very little privacy. The house just continues around. It’s easy to look into the courtyard which means nature is a part of every view within the house.

Grounds House
We interviewed Martin Hiscock who renovated this house. It was quite derelict when he took it on. He renovated it to a high degree. A black marble table top came from Italy and was originally designed to be heated. The first one was cracked on its way over, so he had to get a second one. And he had to source imperial measurements for the cork tiles. Hiscock was particular about getting specifics and details just right. Then he sold it a few years later. I would have thought that you would want to live with such a life’s work. I found it interesting that he was happy to pass it on to someone else. But it’s beautifully preserved and restored.
The Walsh Street House
Robin Boyd’s Walsh Street house couldn’t be more different, in philosophy, from the Grounds House. Its inventiveness is staggering but in a more makeshift way. Boyd has used steel cables on to which he has set timber planks which are then bitumened. That supports the roof, right from the high point to the low point at the very back. The children’s quarters are is a zone at the back. This came about after one particularly noisy summer holidays. He changed his design to give the kids a separate place – at the back of courtyard. Architect Peter McIntyre said that he had been at a party there and looked up to see the platform wobbling very precariously. Half the guests rushed back in as it was all looking a bit dodgy. The hosts said, “Oh Robin never worried too much about what engineers said – they over engineer things.” Clearly, he might have paid a bit more attention.
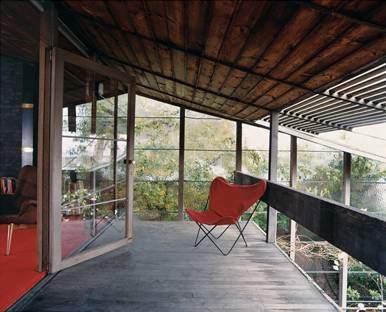
Walsh Street House
Robin and his wife also used the main living room as their bedroom, so by night it was a bedroom and by day it became a living room. Their friends thought that this was quite ridiculous. But the way these Boyds thought about space and used space was very unconventional at the time. The downstairs kitchen/dining area links with a huge window wall to the courtyard. This was a tiny subdivision – it was a rose garden of an adjacent property. It illustrates how much Boyd made of a small space, and how much nature was integrated back into the house. This comes thorugh time and time again with these post 1940s houses. If you think of 1940s houses which had a more colonial model, there was little connection to the outdoors. Today, we all want that connection to outdoors and this is where it really began.
The Audette House
Peter Muller is a very interesting architect, who has had a very varied life. He created the Audette House when he was a very young man. It’s easy to see this house when driving along Edinburgh Road in Castlecrag. He designed it for Bob Audette, an American car dealer. Peter Muller had won a scholarship and been to America. So, when Bob Audette wanted a house they thought, “Oh, try that young architect who’s been to America.” They wanted a colonial style house.
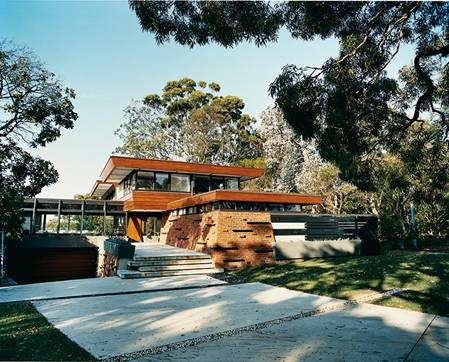
The Audette House
Peter made a model. He lived in a tiny apartment in Kings Cross and left the model there with the Audettes while he went out, saying he needed cigarettes. When he came back, they asked him to talk them out of what they wanted. To this day (and I suspect he’s now in his late seventies or early eighties) he regrets it – Bob Audette went out and found some very ugly wire-cut bricks. Because materials were so scarce at that point, he bought them. Peter had always imagined the house in sandstone in a much more Frank Lloyd-Wright style. To this day he can’t bear those bricks, it drives him insane.
So, what he developed was a most unattractive-sounding spotted brickwork, where they’re pushed down so you get a cement extrusion. He was desperate to create some character in what was, he felt very dull and uninspiring brickwork. Obviously he was influenced by Frank Lloyd-Wright, but he maintains that even more so he is influence by music and rhythm. And you get wonderful repetitions in his work that make him a very interesting architect.
The Marshall House
This is my house, the one that started the whole project. We bought this house in 2000. The Marshalls had commissioned Bruce Rickard to design and build it and had lived in it for 33 years. So it had really only had one previous owner. Bruce was very passionate about landscape and native landscape and setting everything properly in a context. It’s a battleaxe block, so it is entered on a very steep drive. But then it’s incredibly private because it’s set along the length of the block. It’s never been so tidy as when it was photographed. But that is not how we live in it.
This window-doors face north and Rickard struggled with the idea of how to have a front door. In the end, he decided to make all the glass doors equal. So it’s very open but you get a lot of winter sun. It’s beautifully orientated with use of materials such as a very simple palette of the brick. The brick is all sandstock, recycled brick, taken from around Paddington. Even then it was old brick. It’s got great character. It’s a very soft colour and not like the nasty wirecut bricks they had to use on the Audette house.

Marshall House
This gives the house a simple character and personality. The Marshalls would be the first to say it didn’t have a big budget Bruce was just left to express his ideas which are very enduring. We haven’t changed it, apart from a carport. And we got Bruce to help us re-do that. So it’s very authentic.
The Gartner House
We talk about the regional differences in Australia and how different areas developed different styles. Gabriel Poole is an inventive architect and Gartner House is on a very high sloping block in Mount Tambourine where it was very overgrown. So much so, that the real estate agent recommended the owner, who was a single woman, get a goat to help control some of the vegetation. She didn’t get a goat.

Gottlieb House
Instead she went to Gabriel Poole and said, “I want you to do a house for me but I have no money”. Some years later, when she did have money, Poole developed this house for her, which is very personal. It’s very private for the single woman owner with an entrance through a garage, and you cross this bridge to get to the front door. Once you’re there you’re incredibly safe and secure. And then it has a miraculous roof line that uses iconic Australian material, but in a unique sweeping way that recalls the orient. It’s a very beautiful execution. And, in the bush, it’s such a surprise.
The Gottlieb House
This is one that not a lot of people like. But, having met the owners, who are utterly passionate about it to this day. If you get to the Museum of Sydney exhibition and watch the video, you will see how the owners love this house, it’s quite special. They commissioned it at the beginning of a recession and so it has an incredible bespoke quality. The neighbours thought it was a squash court and kept coming with little suggestions of colour palettes that they might like to paint on the outside.

Gottlieb House
When you go in, it has no windows to the street. It’s very anonymous. It feels like a public building. They wanted to be able to have a party for 500 people, which I believe they did. All the furniture is bespoke. Woodmarsh designed it all because, presumably, in the recession they didn’t have anything else to do. But it is very beautiful. This staircase, after you go in, gives off a rare and awe-inspired feeling in a private space. The owners are warm and lovely and wouldn’t change a thing about it. It’s all about the right house for the right people.
The Lobster Bay House
This is another unusual expression of a personal design. It was designed by Ian McKay for the photographer David Moore who loved camping and wanted something more permanent than a tent. He wanted something that sat lightly on the land. And They went through many iterations before finding the right property. It’s now owned by his daughter, Lisa Moore. She remembers going there as a child, going up into the little loft bedrooms and listening to the adults talk below. She has wonderful memories of what this house was like. But it was built by someone who was a boat builder. It has an incredible level of craft. When everything is so exposed, it has to be perfect. It’s all there to be seen. It’s setting is also wonderful, overlooking the water, near such amazing rock formations.
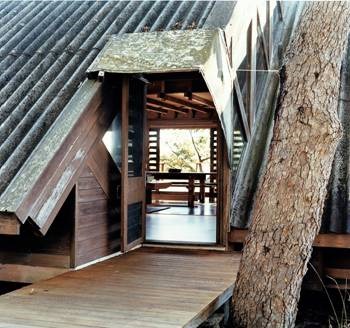
Lobster Bay House
The D House
If the Lobster Bay house has an amazing site, the D House has what the architect describes as a dud site. It’s not a good site at all. It’s in a suburb of Brisbane and is flat and uninteresting. Tim Hill has had to work harder to create the interest through what he’s done. He is a really fascinating, articulate, interesting architect. At the end of the interview, I almost felt embarrassed to ask him, “What does ‘D’ stand for?” I imagined it to be something deep and esoteric. He said there were Italian builders working opposite and they used to talk about the house. They would say, “Oh, it’s the kind of thing we’d build for our donkeys.” And so “D” came from donkey. I’m very glad I asked that question because it added humour to that great seriousness.

D House
It a house with a blend of inside and out, a seamless use of space; change is denoted by a slice of pebbles as you go from outside to in, just to know indicate you’re changing what area you’re in. Hill abhors the ki-di-li (the kitchen-living-dining, which we all have) and says things should either be beautiful or useful. They should be in a storage cupboard or they should be on display. He doesn’t like lots of cupboards and he thinks that living should be compartmentalised. This house is designed with a large window to the street. People thought it could be a café. He wanted it to be not just a domestic residence, that it could be therapy rooms or have a life of something else rather than be just a domestic space.
The Rose Seidler House
Everybody knows this house and it was a groundbreaking house at the time. It has lots of critics. People say that such an international style doesn’t pay any attention to site – it should be good enough to sit anywhere. Whereas, followers of Frank Lloyd Wright believe that site and house need to work as one and manifest as one. It’s an exciting house, all the same. It created a lot of excitement in a way that domestic architecture doesn’t usually make. Its wonderful furniture was brought directly in from the States and so forth. Because people can see it and because there are events around it, the fifties fair and so forth, it’s become part of our understanding of architectural domestic life in Sydney.

Rose Seidler
In a way, the sandstone fireplace is the only nod to the natural; everything else has a very strongly man-made feel. It features space divided with a curtain – as with Sean Godsell and the sliding walls, a curtain could divide space, it didn’t have to be permanent. This fluidity of space became much more of a notion to be explored.
The Jack House
This is such a beautiful house – a house of Russell Jack who is such a wonderful and interesting man but modest and practical. This house is on the south side of the street so it didn’t have to be built in brick. And there was a creek running through the block and so they had to be very inventive in the way they built it. They developed a kind of L-shaped house with living on one side and bedrooms on the other. It was expandable. As his family changed, he’d cover in a verandah. It had a casual approach to how space could expand. He would say that a dining room is only used a few times a day so it can just be a corridor. It’s a kind of combination between practicality and beauty.

Jack House
If I did have to choose a favourite house, this is it. It’s handcrafted modern. From an architect who never managed proper registration so his work opportunities were limited. A lot of his energies went into this house at Sugarloaf point at Castlecrag. It has an incredible wave ceiling that is hand built, the timber for which he stained and shaped and installed himself. He made all the furnishings and the fittings, even the carpet at the back. It has subtle features like the way a glass table meets a little window in the sandstone wall. You have conflicting materials coming together in beautiful ways. There’s so many things about this house I love – quirky details, the woven nature of it and a very precarious stairwell he used to scamper down even in his eighties. The idea of health and safety was abhorrent to him.
The Palm House

Palm House
This is my other favourite house. Richard Leplastrier is a subtle practitioner and a genuine and thoughtful person. This house was done for a very special client and it is, again, not everybody’s cup of tea. It has one wall of rammed earth and the rest are sort of canvass walls and there is a retractable roof. It’s been built by boat builders so the level of craft is phenomenal. And it’s both modest and exceptional. Part of its exceptional quality comes from its setting in Balgowlah in a grove of ancient palms. Everything was magical right from the very beginning. I said to the owner, “What about it being cold and drafty and all these kind of things?” He replied, “I have never looked for the lack in the building; I’ve only ever seen the beauty”. And so that’s why I love these two houses. Because they’re one-offs, they’re unrepeatable. They’re a bit eccentric but so joyful and connected to nature.