
Speaker
Glenda Korporaal
Speech Date
November 20, 2015
Issue
Issue 32
Marion Mahony Griffin was the American woman who changed Australian history and broke through barriers for women in architecture. Marion Mahony spent 15 years working for Chicago architect Frank Lloyd Wright, in the formative years of the Prairie School of Architecture. After she teamed up with Walter Burley Griffin, she worked with him to win the design contest for the new Australian capital city, Canberra. Glenda Korporaal is a columnist with The Australian and the author of Making Magic – The Marion Mahony Griffin Story. On Tuesday 17 November 2015 Glenda Korporaal addressed The Sydney Institute to discuss the work and achievements of this remarkable woman architect.
MARION MAHONY AND WALTER BURLEY GRIFFIN: THE CANBERRA STORY
GLENDA KORPORAAL
It is a honour to be asked to speak at The Sydney Institute. Anne and Gerard Henderson have done a wonderful job creating the Institute as a place for high quality debate about the issues affecting Australia.
Tonight I want to speak about the story of another successful couple – American architects – Walter Burley Griffin and his wife Marion Mahony Griffin – who changed the shape of Australian history. They were two creative, energetic, passionate people who came out of a very rich period in American history and had grand visions for the new country of Australia. Their work on the design of Canberra, in a cold Chicago winter in 1911, represented a coming together of a very vibrant turn of the century Chicago, with a new nation of Australia trying to find its identity in the early years of Federation.
By re-weighting Marion’s role in the partnership, we produce a different Griffin story.
I have been invited here because of a book I have just written about Marion Mahony Griffin called Making Magic. The word “magic” comes from her unpublished notes for a book called Magic of America.1 While there have been many books written on Walter, Making Magic is the first biography which seeks to look at Marion in her own right.2 By re-weighting Marion’s role in the partnership, we produce a different Griffin story.
another reminder that somehow we don’t seem to be able to handle talented foreigners.
Most Australians have heard of Walter Burley Griffin – they know he was the architect who designed Canberra. Or at least that he did a design for Canberra which played a role in shaping the city. Many know that it didn’t work out the way he wanted – and that Walter didn’t seem to be treated very well.Looking back on the Griffin story we draw comparisons with Danish architect Jorn Utzon who designed Sydney’s Opera House but left before it was finished. We feel guilty at the way he was treated. And we ascribe the treatment of Griffin and Utzon to some national tall poppy syndrome – another reminder that somehow we don’t seem to be able to handle talented foreigners. Australians also have mixed feelings about Canberra and complain that it is not the same vibrant place as other cities – although it was our own forefathers who decided that its location should not be in a major city and instead on near deserted limestone plains near Yass.
I believe the combination of these two factors, and maybe that Walter himself was a serious, low key character, has also led to an under appreciation of the Griffins, their work and their role in our history. We need to take a more optimistic historical view of the Griffins’ story and see it as a rich, important thread of Australia history which links America and Australia. And we need to do that by looking at both Griffins, their relationship and the forces that shaped them.
I want to go back to explain my interest in the Griffins.
As a young journalist with the Sydney Morning Herald political reporting was seen as the highest most prestigious job and my goal was to get to Canberra. In 1980 I ended up moving to the Canberra bureau of the Australian Financial Review.
Living in Canberra, there is a connection to nature and quality of life that you don’t get in many other cities.
I loved living in Canberra. I had a great job but I also loved its greenery, its open spaces, its wide avenues, which made getting around easy. I loved its clean fresh air and the fact that you could have a great job, but still be living in a semi-rural area where the trees change colour. Living in Canberra, there is a connection to nature and quality of life that you don’t get in many other cities.
I was enjoying life in Canberra when I was offered the job of London correspondent for the paper. I took the job but, within a year, I was promoted and transferred to Washington DC. So, in a short space of time, I had the experience of living in three different capital cities but also got to know the very special differences of Canberra and Washington DC – both capitals which were not located in an existing city. They were chosen as part of a national compromise. Both were planned cities meant to show the nation’s pride. Both wrestle with issues of trying to be a national showcase and having world class buildings, but neither have any natural industry. They are cities whose lifeblood is also shaped by the fact that they have a big fly-in, fly out workforce.
Wright’s use a use of colours appeals to Australians – browns and creams, brown shaded reds and greens of the mid-west.
Living in America, I also developed a fascination with the work of architect Frank Lloyd Wright. Wright’s use a use of colours appeals to Australians – browns and creams, brown shaded reds and greens of the mid-west. They are very Australian colours. But there is also a very different way his buildings relate to the environment which appeals to us. His is a modern American architecture, which is very connected with the natural environment.
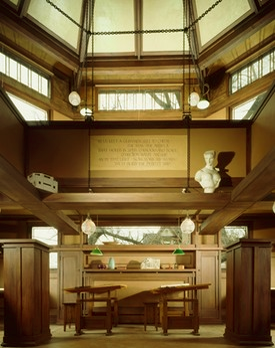
Frank Lloyd Wright’s Office
On a trip to Chicago around 2009, my husband and I decided to do “the Wright tour” and see some of his houses. We visited Oak Park in the western suburbs of Chicago to see the Wright house and studio which was built as an attachment. In the studio, there is a work room which has what looks like rows of school desks. We discovered, Walter Burley Griffin worked there, as had the woman who was to become his wife, Marion, who was also an architect.
We discovered that Marion was a ground breaking woman. She was only the second woman ever to get an architectural degree from MIT in Boston – itself the oldest architectural school in the US – graduating in 1894. And she was the first woman to become a licensed architect in America – taking her exams in Chicago in 1897.
I was standing in Parliament House in Canberra, covering the budget, when I kept seeing a similar symbol – a circle with two half circles inside it which is the symbol of “new” Parliament House.
Standing in the room in Wright’s office, I saw a piece of decorative tile on the wall which was a circle with circles woven inside it. I think it was possibly designed by Louis Sullivan, the Chicago architect who inspired both Wright and Griffin. A week later, I was standing in Parliament House in Canberra, covering the budget, when I kept seeing a similar symbol – a circle with two half circles inside it which is the symbol of “new” Parliament House.
As I stood waiting for the lift, looking at the symbol, I felt there was an imaginary thread between where I was in Canberra and Chicago – not current day Chicago, but the time just after the turn of the century when Marion and Walter were working in Wright’s office and then designing Canberra together.
The story of the connection between 1911 Chicago, and why the Griffins entered the design competition for the Australian capital began to draw me in.
Walter and Marion
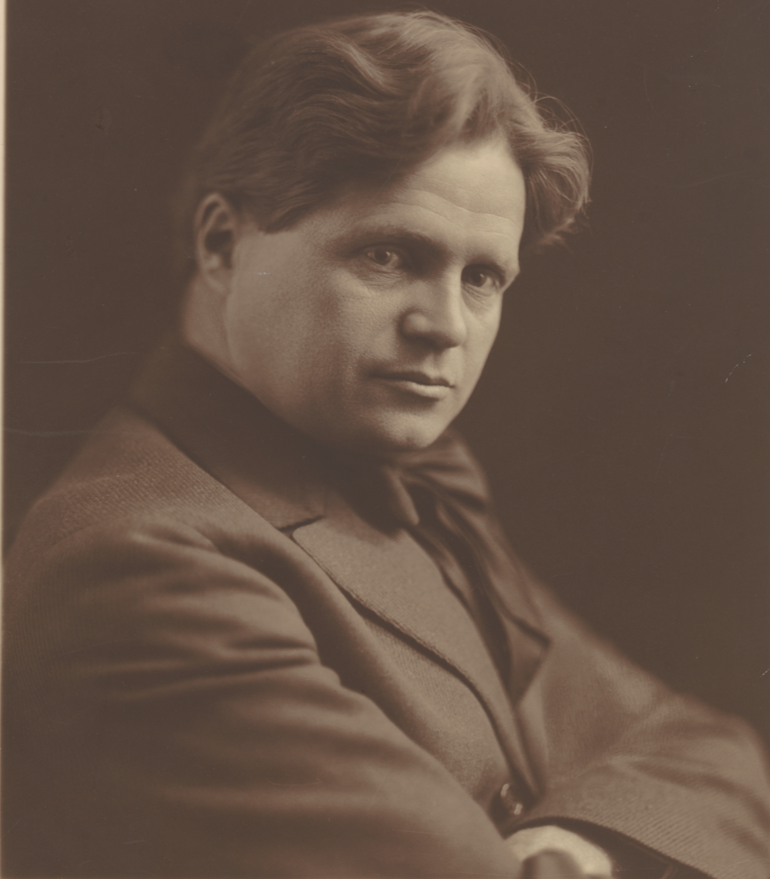

Walter and Marion were two very different people in many ways.
Walter came from a conservative middle class family in western suburbs of Chicago, not too far from Oak Park. He was the oldest of four children, two boys, two girls. His father worked for an insurance company and his parents were members of the Congregational church. He was quiet boy but from the very beginning had a real passion for plants. He would follow his mother around the garden patting the plants.3 As a teenager, when his parents moved houses, he begged his parents to let him design the garden in the new home. He wanted to be a landscape architect but was told it was not a profession at the time and encouraged to study architecture instead.
Walter studied architecture at the University of Illinois under Professor Nathan Ricker. Ricker was an engineering professor who was asked to set up a new faculty of architecture. He had spent time in Germany and his teaching had a strong engineering background.
Marion was lively, sharp and much more outward going. Her grand parents on her mother’s side, Mary and Augustus Perkins, were married in New England but decided to “go west” with the opening up of the country.
Marion was five years older than Walter and came from very different stock. Walter was low key, a bit shy and very serious. Marion was lively, sharp and much more outward going. Her grand parents on her mother’s side, Mary and Augustus Perkins, were married in New England but decided to “go west” with the opening up of the country.
The Perkins settled in a town of Tremont in Illinois, about 60 miles north of the state capital of Springfield. Augustus Perkins, Marion’s grandfather, was the town doctor and delivered most of the children. They had a son Leslie, and two daughters – Clara, Marion’s mother, and her younger sister Myra.4
Their house was on a hill opposite the courthouse and it was the scene of many social gatherings of the townspeople. The highlight of the town life was when the Circuit court would come to town – Judge Davis and the lawyers from Springfield. One of those was Abraham Lincoln.5
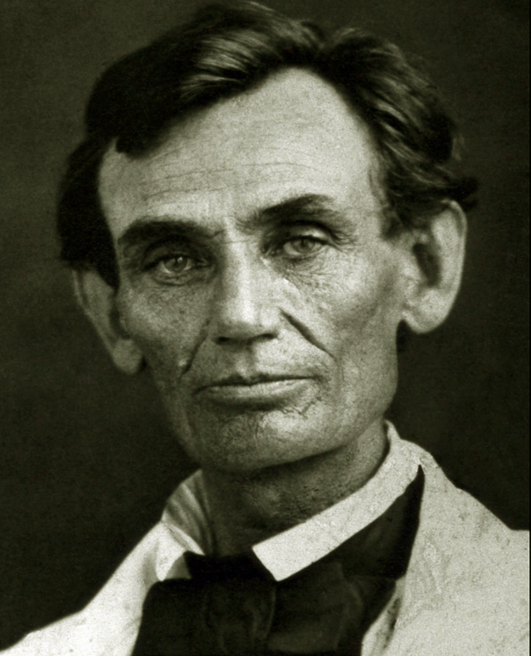
Lincoln in 1858
Lincoln was the same age as Augustus Perkins and he too had moved west – from Kentucky to Indiana and then to Illinois. Lincoln was a frequent visitor to the Perkins’ house and much admired by Augustus and his son Leslie who even got a lock of his hair which he framed and put on the wall. The family shared Lincoln’s views of social justice. Leslie wanted to be a lawyer like Lincoln and went to Chicago. Lincoln vouched for him when he set up his law practice, signing the document in the middle of his debates with Stephen Douglas in 1858. When the Civil War broke out in 1861, Augustus Perkins and his son Leslie both signed up to fight for the Union.
Clara Perkins – Marion’s mother – became a teacher. She followed her brother to Chicago and there met Jeremiah Mahony. He was a school teacher who had migrated with his family from Ireland in the potato famine. He was a Catholic, a journalist and a great story teller who also didn’t mind a drink. He pronounced his name Mayoney – different from the usual pronunciation of the name. (Apparently there were so many migrants from Europe at his school in Chicago, the teacher could not cope with all the “foreign” names so made up his own pronunciation of the name and that stuck.)6
Marion’s mother was a Unitarian and it was very much her view of the world, and her social circle, which prevailed in the family.
Marion’s mother was a Unitarian and it was very much her view of the world, and her social circle, which prevailed in the family. Marion was born on Valentine’s Day, 14 February 1871. The year of Marion’s birth is a year forever seared in the history of Chicago as it was the year of The Great Fire.

The fire broke out in October when Marion was eight months old. Large sections of Chicago were razed to the ground. About a third of the population was made homeless. Marion’s parents decided to move north of the city to an area called Hubbard Woods where they had friends who were also part of the Unitarian church.
The shift meant that young Marion and her brothers and sister grew up roaming free around the area. Their house was between Lake Michigan and a river. The children were free to play as they wished. Jeremiah and Clara both travelled to Chicago by train where they were teachers. Marion would play with her older and younger brother and her older cousin Dwight Perkins, Leslie Perkins’ son, who was like another member of their family.
Marion became a tomboy and loved to climb trees. She had a favourite tree near the house which she would climb and look down on the world. When Marion was about ten, their house burned down again and the Mahonys decided it was time to move back to the city. Marion hated the city. She loved the outdoors and returned to Hubbard Woods, the area where she had grown up, as much as possible. School holidays were spent there, camping in vacant houses.
Marion’s household was full of feisty, strong minded women.
Marion’s father died when she was 11, of a heart condition. Her mother stepped up, became a school principal in one of the rougher parts of Chicago and her grandmother and aunt Myra, a music teacher, moved into to help Clara with the family. From then on Marion’s household was full of feisty, strong minded women.
Marion’s cousin Dwight was sent out to work when he was 12. His father Leslie had died from injuries he sustained during the Civil War and his mother needed the money. He worked in an architectural firm in Chicago.
By this time, Chicago was one of the fastest growing cities in the world. It was the third largest city in the country on the way to becoming the second largest after New York. The city was a great magnet for architects. It was the centre of a vast network of railways. It was the agricultural centre of the country and industrial centre of the mid-west. The city rebuilt itself after the Great Fire and then rebuilt itself again. It became the centre of new architectural trends, such as skyscrapers.
Dwight Perkins, whose father so adored Lincoln, believed that architecture was a noble cause. He grew up in an area near the slums of the Chicago and had also spent a lot of time at Hubbard Woods. He wanted to be an architect so he could design cities with lots of space and parks for children to play and for ordinary people to be allowed to use freely.
Dwight’s mother’s wealthy connections decided that he should get proper training as an architect and they paid for him to go to MIT to study architecture. (His mother was born Marion Heald. A few years younger, Clara Mahony so admired Marion Heald Perkins that she named her first daughter Marion). Marion Mahony was close to cousin Dwight and while there is nothing written about her unusual decision to become an architect, as opposed to a teacher like her parents and aunt, it was clearly Dwight who inspired her to become and architect and go to MIT.
Marion had no money to go to MIT either, but a wealthy young woman called Anna Wilmarth paid for her education.
Marion had no money to go to MIT either, but a wealthy young woman called Anna Wilmarth paid for her education. The Wilmarths were part of a group of very prominent women in Chicago who were very socially conscious and philanthropic. With no social service and very lax industrial laws, these strong minded women campaigned for the rights of the poor and a better deal for workers, particularly women and child workers. Anna’s mother, Mary, was the cousin of Dwight Perkins mother. Mary Wilmarth was involved in the founding of Hull House, a community centre based on the British settlement houses, in the south of Chicago with Jane Addams, and worked to help the poor. (Addams was awarded Nobel Peace Prize in 1931.)
While in Boston, Marion had no problem being one of the few women at MIT. But she realised she didn’t like the Classical architecture she was being taught. Her heart was in the mid-west and land around Chicago. But also in a very different form of architecture. Not the English and European architecture of Boston and the east coast. The architects of Chicago were thinking about a new, American form of architecture – an architecture rooted in America’s democracy which was very much tied to the American landscape.
There were almost no women in architecture at the time.7 But Marion walked into a job in the office of her dear cousin Dwight Perkins who was designing a 13 storey office building called Steinway Hall
Marion graduated in 1894 and went back to Chicago. There were almost no women in architecture at the time.7 But Marion walked into a job in the office of her dear cousin Dwight Perkins who was designing a 13 storey office building called Steinway Hall – a building which would housed a showcase for Steinway pianos on the ground floor as well as a concert hall. (The Steinway company had decided to open an outlet in Chicago given its growing importance as a wealthy city).
The Devil in the White City
If you want to get a sense of what Chicago was like just as Marion was coming back home to work, there is a great book about the 1893 World’s Columbian Exposition held in Chicago called The Devil in the White City written by former journalist called Erik Larson.8 (In 1893 Marion was in her last year at MIT and Walter was in high school.)

The Devil In The White City by Erik Larson
This is a great book with two storylines. One is the story of the building of the 1893 Exposition by great Chicago architect Daniel Burnham from the swamp areas in Jackson Park south of Chicago. (Dwight Perkins was working for Burnham at the time, going out on his own after the Fair ended.)
The Fair had all sorts of wonderful buildings most of which were painted white. It was called The White City. Burnham and landscaper Frederick Law Olmsted (designer of Central Park in New York) took the swamp land and rechannelled it into a lagoon with an island in the middle and a Court of Honour, an oblong water basin with elegant Classical buildings around it. There was a Japanese temple and displays of Japanese art, displays of other art including works by Mary Cassatt. There was an Australian stockman’s hut, a dancer called Little Egypt (later recalled in a song by Elvis Presley), and the first ever ferris wheel.
The story of the Fair is told alongside a serial killer story – a real one. It shows the underbelly of Chicago with so many new migrants, over crowded slums, vulnerable young women, a city where people were getting off trains every day looking for a better life but finding appalling living conditions. It was a time of no social security, no government protection and few laws to protect workers.
The book shows the contrasting sides of Chicago – one which oversaw the high minded creation of a beautiful White City, an ideal city with grand buildings, elegant water ways and culture. The other was the underbelly of a rough industrial city where the poor struggled and where strong minded, activist women like Jane Addams and Mary Wilmarth fought to help them.
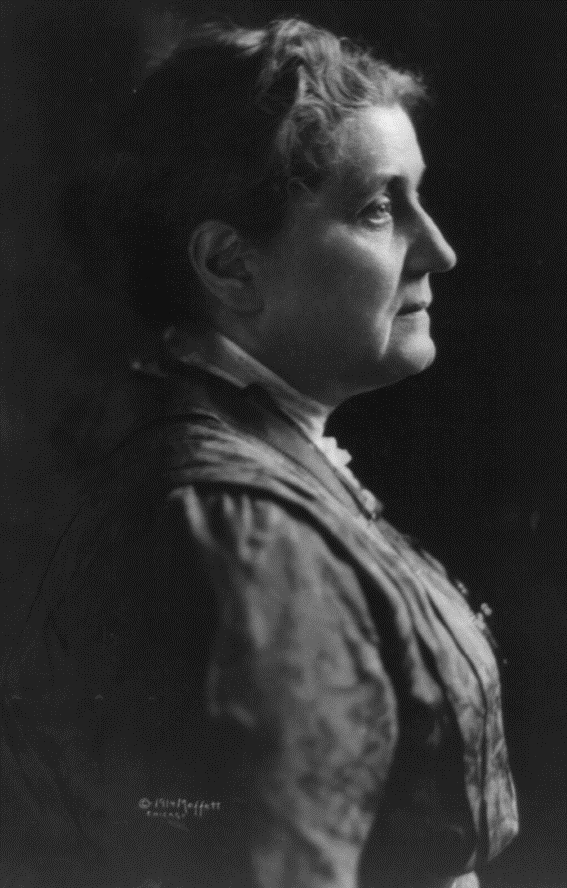
Jane Addams, founder of Hull House and winner of the Nobel Peace Prize
She enjoyed seeing the great cities of Europe and particularly loved Venice and Rome. One of the great joys, she wrote, was walking around the cities in the moonlight
In 1896, Marion took a break from Chicago and went on a trip to Europe with her younger brother Gerald. She enjoyed seeing the great cities of Europe and particularly loved Venice and Rome. One of the great joys, she wrote, was walking around the cities in the moonlight.9 When Dwight’s business took a downturn after Steinway Hall was finished, Marion worked for a few architects but then went to work for Frank Lloyd Wright. Wright had started working with Louis Sullivan but had gone out on his own in 1893.
Wright and others were inspired by Louis Sullivan who argued that American architects should not cling onto the Classical architecture of Europe but should develop their own style of American architecture.
In Marion, he saw some one with high level drawing skills and an ability to visualise a building in its natural surroundings. Wright pushed Marion into focussing more on the drawing side rather than on the engineering and construction side of architecture.
Marion’s family knew Wright’s family. They both attended the Unitarian church although not in the same parish. Dwight’s mother, Marion Heald Perkins, attended the same church, which was led by Wright’s uncle, the Reverend Jenkin Lloyd Jones, and where Wright met his wife, Kitty, soon after he came from Wisconsin. Wright attended the University of Wisconsin in Madison but never finished. Marion had a degree from the best architectural university in the country. In Marion, he saw some one with high level drawing skills and an ability to visualise a building in its natural surroundings. Wright pushed Marion into focussing more on the drawing side rather than on the engineering and construction side of architecture. He began to use her for his presentation drawings to clients.

Marion’s Unitarian Church Evanston , Illinois
Wright was working in downtown Chicago but, around 1898, he designed the studio addition to his home in Oak Park. Marion helped him with the design (her own thesis for MIT was on a similar idea of a house for an artist with an attached studio) and his office moved there.
Around 1900, Wright took a photo of Marion and Kitty Wright. The photo shows how close Marion was to the Wright family. While Kitty was the mother of Wright’s then five (later six) children, Marion, the architect, was working next door in the studio. The photo shows that he sees Marion and Kitty as the two important women in his life – Kitty the traditional mother and wife and Marion, the unusual professional woman.10
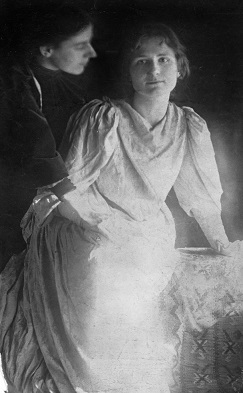
Wright’s practice grew. In 1901, Walter Burley Griffin joined the office. He had graduated in 1899 and spent time working for Dwight Perkins in his office at the top of Steinway Hall. Around this time, Marion designed a church for her local Unitarian congregation. Her original design for All Souls Church in Evanston was quite radical and unchurch like. She was forced to tone it down a little but it still had skylight to let light come in and a mural on the back wall. She said later that it was “the foundation of my life’s work” from then on “it enabled me to work on spiritual lines in my profession.”11
1905 – turning Japanese
Marion became inspired by Japanese drawings and lines. She loved nature and the way Japanese prints incorporated natural forms and her drawing style evolved to a new level.
In 1905, Wright made a three-month trip to Japan. He had always been interested in Japanese art and came back even more enthusiastic about it than ever. He brought a big stock of Japanese prints, which he put up around the walls and gave talks about Japanese art including at the Art Institute of Chicago. Around this time, Walter had a falling out with Wright and left, moving back into the city into Steinway Hall iand Dwight Perkin’s old office. But Marion became inspired by Japanese drawings and lines. She loved nature and the way Japanese prints incorporated natural forms and her drawing style evolved to a new level.

Japanese Pavilions At The Chicago World’s Fair
Wright began to rely on her even more to do the drawings that would make his clients fall in love with his designs for what were quite unusual houses for their time. He was creating a new form of architecture with strong horizontal lines and having Marion’s drawings with their trees, shrubs, spilling vines, helped sell them to his clients. Wright was often asked to give exhibitions of his work and he would get Marion to redraw his houses and it was these works which were used in the exhibitions. One of Marion’s favourite perspectives was a bird’s eye view of the house – drawing it as if she was sitting in the tree next to her home in Hubbard Woods, looking down at it from above.
Around 1909, Wright was becoming noticed. He was approached by a German publisher, Ernst Wasmuth, to put together a portfolio of his work. He selected many of the drawings that Marion had done and planned to make a long trip to Europe.
Wright asked Marion if she wanted to take over his practice but she refused. So he hired an architect called Hermann von Holst to take over the practice. Von Holst said he needed Marion to help him. So she agreed and moved into his office in Steinway Hall.
Soon after a great scandal emerged. Wright was in Europe with the wife of a client who lived down the road. Marion sided with Kitty. She visited her and comforted her.
She became angry with him like so many who had known him. So, for the first time in almost 15 years, Marion’s ties with Wright were severed.
Marion was finishing the work on projects from Wright’s office (including the Robie House in Chicago and a hotel in Mason City Iowa). She still thought she would have a professional relationship with him. But Wright didn’t answer her letters. She became angry with him like so many who had known him. So, for the first time in almost 15 years, Marion’s ties with Wright were severed.
During this time, she worked on two of her greatest architectural works, the Amberg House in Grand Rapids, Michigan and the Adolph Mueller house in Milliken Place, Decatur, Illinois. They were stunning houses with lots of stained glass windows to connect the houses with the outside, sunken lounge rooms and coloured glass lighting in the lounge rooms set into tented ceilings.
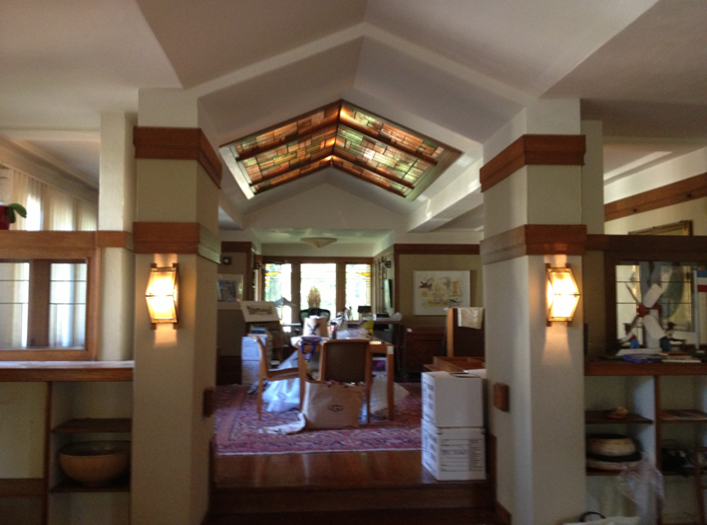
Marion’s Paririe Style, Amberg House Grand Rapids, Michigan
Marion also designed a house in Michigan for Henry Ford, but it wasn’t built. Her idea was for the house to be made of natural stone set into the ridge with long windows using stained glass. But Ford’s wife Clara opted for a faux Tudor design after a visit to England.
Working at Steinway Hall, Marion got back in touch with Walter who was working on the 13th floor in Dwight Perkins’ old offices. For the first time in many years, the flamboyant, dominating, ever-confident Wright was not in Marion’s orbit. Marion was turning 40 and there was the quiet 35 year-old Walter overseeing a growing architectural practice. They discovered they both loved the outdoors and started going on canoe trips together. Marion pursued him and in June 1911 they eloped.
When they got back they heard the news that the new government of Australia was having competition to design its new capital. Walter was very interested in the design of cities. He had predicted that there would be a design contest for Australian capital.
Chicago was a place where there was intense debate about the future of cities. There had been White City of 1893 which Walter visited many times including while it was being built. The whole town began to debate cities. In the 1908, Daniel Burnham (who had been involved with other city designs post the 1893 White City) produced a plan to rebuild Chicago which was very much inspired by Baron von Haussmann’s redesign of Paris. But, by the time the news came, Walter had a nice architectural practice going and while he had talked about the competition he was happy to let things slide.
It was Marion who pressured him into entering the competition. They were on a weekend camping trip with Dwight Perkins and their friends and she challenged Walter in front of them all to follow through on his talk about entering the competition.
It was Marion who pressured him into entering the competition. They were on a weekend camping trip with Dwight Perkins and their friends and she challenged Walter in front of them all to follow through on his talk about entering the competition.
Marion had spent 15 years making Frank Lloyd Wright look good. His portfolio of work was being published in Germany by Herr Wasmuth using many of her drawings.12 She was very much in love with her new man and she wanted to show him to the world. It was Marion’s ambition for her new husband- and her desire to show up Frank Lloyd Wright – which made her pressure Walter to enter the competition. So, Walter finally agreed and when they got back their whole office was turned over to the project.
The design of Canberra
Canberra was designed by two newly weds who were both very experienced architects.
Now, at this point, Marion had lived in Chicago, spent four years living in Boston at MIT studying Classical architecture and then had had a Grand Trip to Europe where she saw the great cities including Rome and Venice. She was the great drawer who was inspired by Japanese art. Walter had spent most of his life in Chicago designing suburban houses.
There was a lot of help given to contestants. The British consulate in Chicago had boxes of information sent from Australia, including topographical maps and drawings of the site. The Griffins were both passionate environmentalists and had many similar views. They had a very idealistic view of Australia as a young country breaking away from Britain, creating a new nation with a fresh sheet of paper.
Australia had given the vote to women in 1902 (earlier in some states starting with South Australia). But American women were still fighting for the vote. There was a big trade union movement in Chicago, including a women’s trade union league which was pushing for the vote. It was a circle which included Jane Addams and the supporters of her Hull House including the Wilmarths who financed Marion’s education at MIT. It was believed that if women were given the vote they could use their voice to create better cities and working and living conditions for the poor.
The Griffins saw Australia as a progressive new nation breaking away from Britain just as the American states had also broken with Britain.
The Griffins saw Australia as a progressive new nation breaking away from Britain just as the American states had also broken with Britain. There were two Australian women they would meet later who were in Chicago working for women’s trade union movement, author Miles Franklin and Alice Henry. The Griffins approached Canberra with a fiery idealism and a passion to design a new city, an ideal city, which learned all the lessons from the bad design of cities such as Chicago and took in some of the ideas of other great cities.
As Miles Franklin wrote later:
Never, they felt, had there been a better opportunity to create anew, free from the debris of old mistakes and the shackles of dead tradition, than in this wonderland, with its forward looking, independently minded democracy.13
It was a very intense period. In my mind, as I imagine them working together – a newly married couple with high ideals, like two dancers, Fred Astaire and Ginger Rogers. Together, knowing each other both emotionally, intellectually and physically, they were working on the most important project of their lives. They saw Canberra as a plain ringed with hills – Mount Ainslie, Black Mountain, Mount Kurrajong and the mountain behind it called Mount Bimberi. They saw it not as Washington DC but as Rome with its plain surrounded by seven hills. And it was only Marion who had been to Rome.14 They both agreed that the city had to be set into the environment, not grand buildings plonked on top. And whose design took into account all natural surroundings.
The Griffins saw Australia as a progressive new nation breaking away from Britain just as the American states had also broken with Britain.
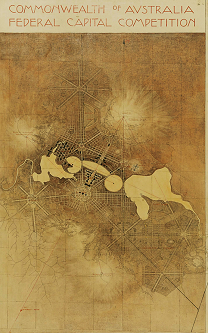
They decided to design the city around two axes at right angles to each other – a water axis cut by a land axis. The first was water axis. This was formed from turning the Molonglo river, in the centre of the plain, into a series of five basins or lakes which would be the centre piece of the city. The Griffins both loved Lake Michigan and the rivers and waterways around Chicago. And The White City had showed how you could turn a swamp into wonderful water feature. The land axis stretched from Mount Ainslie across the water to Mount Kurrajong and then to Mount Bimberi.
Under their plan, the south of the river would be the area for government buildings and the north side would be largely residential and municipal. Their plan used a triangular scheme for the location of key areas – the apex of the triangle, Mount Kurrajong, was the site for the Capitol, the main building of the city. On the north side, across the water, there were two points of the base of the triangle – one at the foot of Mount Ainslie (where the War Memorial is now) and the other where Civic is now. Civic was to be a commercial centre – where it is now. But the area at the foot of Mount Ainslie was to be a medium density residential area. At the base of the mountain there was to be parkland with a casino or area for public buildings.
The long strip which you see going up to the War Memorial would be a central grassy area – like the Mall in Washington (or in Walter’s eyes, the Midway Plaisance in Daniel Burnham’s White City
The long strip which you see going up to the War Memorial would be a central grassy area – like the Mall in Washington (or in Walter’s eyes, the Midway Plaisance in Daniel Burnham’s White City) – where people would gather. This would stretch down to an area on the lake where there was a stadium. On either side were residential apartments of several stories high.
The focal point of the city was what as then called Mount Kurrajong, which we now called Capital Hill. It was the key building on the government side. The idea was for a Capitol to be built on that hill. But it was not like the Capitol in Washington which is the seat of the US Congress. This Capitol was to be a place of the people. It was a public building surrounding by parkland space with the residences for the Prime Minister and the Governor-General on either side.
Further down the hill, set into the landscape, near a place then called Camp Hill, would be the parliament house. Further down again was to be a rectangular water basin like the Court of Honour in The White City, with the buildings housing the federal departments on either side. You could stand on Capitol Hill – a very public place – look down to Parliament House, then down to the Court of Honour, and across the lake to the residential area.
The word Capitol comes from the Capitoline Hill, one of the seven hills of Rome. The Capitoline Hill that Marion saw in 1896 was designed by Michelangelo as a public space.
The word Capitol comes from the Capitoline Hill, one of the seven hills of Rome. The Capitoline Hill that Marion saw in 1896 was designed by Michelangelo as a public space. There was a grand central plaza with space to store public works of art or archives with grand buildings on either side.
The drawings
Marion was determined to make sure the competition drawings were the best they could be. And they were stunning. By some miracle those drawings have been preserved today in the National Archives in Canberra. They were on display for a full year in 2013 – Canberra’s centenary. There were three cross sectional drawings showing their design for Canberra. They were drawn on linen with a cream wash with the buildings outlined in black ink. Each building is painstakingly done – like a magical fairyland city.
The drawings have smidges of ochre and earth colours – greens and yellows. Two of the three were wide cross sections made up of four adjoining rectangular panels each. For these, Marion drew a gold band behind the buildings to highlight them and make sure they were aligned them correctly when they were put together.
The buildings are shown as being reflected in the water with dotted Indian ink. By this time, Marion had developed a techniques using crescents of white paint to highlight the buildings which gave them a shimmering effect.

But there was one last killer drawing, which I believe Marion wanted to do – imagining the city from looking down from the Summit of Mount Ainslie. This is the drawing which is very much infused with Japanese style. It was the imaginary bird’s eye view of the city as it looked down to the south side – a lively residential area flowing down to the lake and across to parliament and government area and rising up to the Capitol building. This drawing was one of Marion’s masterpieces. It is very much Japanese inspired design. It is coloured purple. We are seeing Canberra in the moonlight just as Marion had seen Rome.
The Griffins come to Australia
There are those who believe it was the drawings as much as the plan itself which won over the judges
The Griffins’ plan was chosen as the winning design out of 137 entries. There was great celebration in Chicago. There were a few eyebrows raised – that Walter, who was not widely known, had been able to win such a prestigious prize. There are those who believe it was the drawings as much as the plan itself which won over the judges
The fact is that Australia had never meant for the winner to come to Australia and build the capital. It was just a design competition. As soon as the judges chose the Griffin plan, the Minister for Home Affairs, King O’Malley, was saying that the government could take from this design and that one and come up with a composite plan. But the award made Walter very famous. He saw himself as a modern day Pierre L’Enfant, the French engineer and solider who designed Washington. He was determined to implement his plan. He pushed to go out to Australia. He went out in 1913 and was offered the job of federal capital director.
In May 1914 the Griffins moved to Sydney full of optimism about their new country. They fell in love with Sydney and they tried to maintain a home there before they both lived in Melbourne, the federal capital at the time. But as soon as Walter got to Australia he found himself hitting brick walls. There had been a lot of political controversy over the design competition, which had been boycotted by many Australian and British architects. There was some considerable local resentment of the plan amongst Australian architects that the prize had gone to a foreigner.
There was also a view that Griffin’s design – with its five water basins – was too expensive.
Soon after the announcement, the Department of Home Affairs came up with its own plan for Canberra. There was also a view that Griffin’s design – with its five water basins – was too expensive. Then there was the fact of the 38 year-old American wearing a floppy bow tie with wavy hair coming to Australia to tell people what to do.
In those days, public servants had a big influence in the role of government. Griffin’s arrival was resented by public servants who were much older than he and had worked for over a decade on the issues around the lead up to the establishment of the capital, from the long process of selecting he site and then the surveying of the area. They had also been involved in the design of their own plan for the city and wanted to implement that rather than Walter’s plan. Canberra became a political football.
Both went out of their way to make life difficult for Walter. They just wanted him to go home. All sorts of bureaucratic obstacles were put in his way.
The two key public servants were Colonel David Miller, head of the Department of Home Affairs, and his friend Percy Owens, Director of Public Works who was appointed to the job by Milller. Both had an engineering background, had served in the Boer War and were experienced public servants who had worked on the preparations for the capital. Both went out of their way to make life difficult for Walter. They just wanted him to go home. All sorts of bureaucratic obstacles were put in his way.
The war
Just months after the Griffins arrived, World War 1 broke out and Australia was called on to help Britain. The outbreak of war raised two major issues – the nation’s focus was not on building a new capital in the middle of nowhere. Australia was focussed on issues in Europe. Walter’s plan had already been seen as too expensive. Now, with the war, there was even less money to spend on a new capital.
Walter and Marion were two Americans arriving just at a time when Australia was going to war – and when America was refusing to be involved.
But there was a second factor working against them. Walter and Marion were two Americans arriving just at a time when Australia was going to war – and when America was refusing to be involved. Not only that, the Griffins themselves opposed the idea of Australia being in the war. Marion was very pro-German. Growing up in Illinois – Lincoln’s state – which had sent thousands of its young men to the Civil War there was no romance about the idea of war.
The Griffins were shocked. Far from Australia being a new nation making its way in the world, Australia was still very much tied to mother England. It wasn’t a great time to be an American in Australia. The Griffins became great friends with King O’Malley. He was actually American born but he had to cover it up as only members of the British Commonwealth were allowed to stand for parliament in Australia. O’Malley had spent time in Washington and became one of Griffin’s great supporters. O’Malley himself was not happy with Australia’s involvement in the war and opposed the idea of conscription.
Walter had to deal with the shifting politics of Australia. His design was selected by the Labor government of Andrew Fisher with O’Malley as the Minister for Home Affairs. But this changed and it was non-Labor Prime Minister Cook who appointed him as federal capital director, with Willie Kelly as Minister for Home Affairs. But then Cook lost office and Fisher returned. The new government installed William Archibald as Minister for Home Affairs who hated Walter and sided with Miller and Owens. Things swung back again for a time when King O’Malley became Minister for Home Affairs again and was able to extend Griffin’s initial three-year contract.
From 1915, just over a year after the Griffins arrived, Billy Hughes was Prime Minister. Hughes very supportive of the British and pushed for more Australia support for the war, unsuccessfully holding for two referenda on conscription which O’Malley opposed.
The driving force behind it was Daniel Mannix, who would go on to become the Catholic Archbishop of Melbourne. The Griffins adored Mannix who backed Walter’s unusual design for the college.
The Griffins also became involved in the design of Newman College. This was a Catholic college at the University of Melbourne. The driving force behind it was Daniel Mannix, who would go on to become the Catholic Archbishop of Melbourne. The Griffins adored Mannix who backed Walter’s unusual design for the college. Mannix was a key figure in the campaign against conscription, taking on Prime Minister Hughes in his two referenda. The Griffins were also friends with the very left wing Adela Pankhurst, a British suffragette and an active anti-war campaigner.
Griffin continued to hang on to his job despite all efforts to dislodge him and started laying out the capital. The plan was not some whim, it was the pinnacle of the life work of Marion and Walter. But, by about 1920, it was clear that Walter was politically isolated. The war was over. Billy Hughes wanted to get on with the job of building the new capital. He put Walter on a committee where Walter knew he would be marginalised and he resigned.
By the time he was forced out, some of the early work had happened and the bones of the city were legislated – so he was able to achieve his basic plans.
But Walter had hung on for years, in the face of odds which would have sent many others home. By the time he was forced out, some of the early work had happened and the bones of the city were legislated – so he was able to achieve his basic plans.
Unlike Utzon, the Griffins did not go home. They loved Australia and wanted to stay.
One of their messages to Australia was not only that the young country should design an Australian architecture but it should also appreciate its native local plants. (Unlike the European plants which Australians had been using.)
The Griffins’ passion for the Australian landscape and their work studying and chronicling native trees and plants has been underplayed and deserves more recognition.
Marion tried to launch her own architectural practice but lost a court case with a client over her fees. She was bitterly disappointed but, instead of retreating, she reinvented herself and began a new life writing and painting Australian nature, particularly plants and trees. The Griffins’ passion for the Australian landscape and their work studying and chronicling native trees and plants has been underplayed and deserves more recognition. One of Walter’s ideas had been to plant the hills of Canberra with plants from all over Australia – each hill in a different colour. It didn’t prove to be very practical and didn’t happen.
But Marion sketched a huge list of as many Australian plants as she could and put them into a colour coded books, which are now in the National Library. She used this for the plantings for Newman College. In January 1918 she made a trip to the south of Tasmania, sketching trees and ferns which were the basis for her striking Japanese style Forest Portraits and her writing about Australian native plants. In one of her letters home she explained her passion for Australian plants:
The Archangel who painted Australia was the greatest of them all. Everything is so decorative and to me, an architect, the function of painting is decoration, mural decoration. You don’t have to be an artist there, the picture presents itself to you in perfection. You put it down just as it is.15
In the early 1920s, the government began changing the Griffin plan. It was decided to put a temporary parliament house in the place it is today, below Camp Hill. This would upset the Griffins’ carefully designed plan.
Having been forced out of Canberra and his dream of building an ideal capital, the Griffins turned their attention to creating create an ideal suburb in Australia. They bought land in Castlecrag, on the north side of Sydney. They developed not only a suburb but a very unusual community.
The Griffins later went to India where Walter died. Marion came back and decided to go back to America but she wanted one last look. She travelled to Canberra with a friend who drove her to the top of Mount Ainslie. She was pleased with what she saw – but there was one problem – there was no lake. It took until Menzies to dam the lake in the early 1960s.
As Canberra developed, it began to lose its connection with the Griffin plan. But “new” Parliament House was designed with the Griffin plan in mind by Italian-born architect Romaldo Giurgola.
As Canberra developed, it began to lose its connection with the Griffin plan. But “new” Parliament House was designed with the Griffin plan in mind by Italian-born architect Romaldo Giurgola. As a student in Rome, he had a copy of the Griffin plan for Canberra on the walls of his university and retained a long term interest in the city.16 His design for “new” Parliament House takes in the Griffins’ idea of the people – the grassy area – being over the top of the parliament. (Norman Foster’s redesign of the Reichstag in Berlin also had a people’s walkway over the top).
Now, Canberra has its eyesores, particularly the new ASIO building. It’s hard to understand why it wasn’t put in some more suitable place away from the public, like CIA in Langley, Virginia. But, looking back, it was amazing that one person so politically isolated could have got as much done as Walter Burley Griffin did and that the Griffins achieved so much in their new country. This happened because it was a joint project, inspired by deep ideals. The Griffin plan is rooted in the time of the evolution of the Prairie School of Architecture which also produced Frank Lloyd Wright. Canberra is developing its own personality and becoming more lively. But it retains a unique naturalness.
We need to relook at the lives of the Griffins and to celebrate them. To see the threads of history and remind ourselves that our capital has its own unique history.
We need to relook at the lives of the Griffins and to celebrate them. To see the threads of history and remind ourselves that our capital has its own unique history. It has a back story – a prequel – in the events and aspirations which shaped the early days of Frank Lloyd Wright, the ideals of The Prairie School and turn of the century Chicago, including strong politically active women such as Jane Addams and the Wilmarths. (Anna Wilmarth became a state politician and married Harold Ickes who was Secretary of the Interior in Roosevelt’s Cabinet during The Depression.)
I believe the people of Canberra have a proud view of Canberra and its heritage – but it is those outside who are still out of date. We need to reappraise Marion’s role and realise that the Griffins were about much more than just designing Canberra.
The Griffins themselves were passionate about Australia – they had high ideals for Australia.The challenge for us is to re-examine their story and learn from them- to take a new look at the role of our national capital and our own ideals for our own country.

ENDNOTES
- Magic of America is available online at http://www.artic.edu/magicofamerica/
- American Janet Pregliasco wrote a manuscript about Marion but it was never published.
- Information about Walter’s background from Magic of America (MOA). Most information about the Griffins’ early year can be found in MOA Section IV The Individual Battle.
- Information about Marion’s background from Magic of America.
- Information about Marion’s grandparents and their ties with Lincoln come from Magic of America and the unpublished family history of Dwight Perkins, written by his daughter Eleanor shared with the author by New York architect, L. Bradford Perkins, Dwight’s grandson.
For details about Tremont’s connection with Abraham Lincoln see Lincoln’s Ladder to the Presidency. The Eighth Judicial Circuit by Guy C. Fraker. Published by Southern Illinois University Press. Carbondale 2012. (Obtained by the author at the bookshop at the Abraham Lincoln Museum in Springfield, Illinois).
- See MOA Section III The Municipal Battle. Page 72.
- Author Miles Franklin, who was in Chicago from 1905, wrote an article in Life and Labor, the journal of the Women’s Trade Union League, in February 1914 about the career of architect Elisabeth Martini. It also refers to Marion’s work and gives some background on the issues faced by women wanting to become architects at the time. See reference to this in “Girl Talk: Feminism and Domestic Architecture at Frank Lloyd Wright’s Oak Park Studio” by Alice T. Friedman in Marion Mahony Reconsidered. Edited by David Van Zanten. University of Chicago Press. 2011. Pp 29-30.
- The Devil in the White City by Erik Larson. Vintage Books. Random House. New York. 2003.
Visitors to Chicago can enjoy a Devil in the White City tour of the site from the Chicago Architecture Foundation whose tours go from the bookshop opposite the Art Institute in Michigan Avenue.
https://www.architecture.org/experience-caf/tours/detail/devil-in-the-white-city/
- Marion mentions the visit in MOA Section 1. The Imperial Battle. Pg 35.
The author is grateful to Professor David Van Zanten from Northwestern University, one of the first academics to study Marion on her own right, for sharing his own research of US arrival documents which showed Marion’s returning to America in 1896.
- Photo of Marion and Catherine Tobin Wright (Kitty) from Frank Lloyd Wright Preservation Trust.
- Marion’s letter to her friend Mrs Herbert Brough. June 30, 1938. In Art Institute of Chicago documents with Magic of America original manuscript.
- Published in Berlin in 1910 by Ernst Wasmuth, the portfolio of Wright’s work was called Ausgefuhrte Bauten und Entwurfe von Frank Lloyd Wright. Dover Publications of New York has printed an English version called Drawings and Plans of Frank Lloyd Wright. The Early Period. (1893-1909) which the author obtained in the bookshop at Wright’s Fallingwater house in Pennsylvania. Wright’s introduction for the book has a reference to Marion’s Japanese inspired style of drawings but gives her no credit.
- Miles Franklin article in The Bulletin. March 5, 1937, Pg 2.
- Walter refers to the seven hills of Rome in an interview with The New York Times published on May 25, 1912 just after he was awarded the prize. Testifying before a Royal Commission into the establishment of parliament house in Canberra in the early twenties, Walter also referred to the fact that Rome had a Capitol.
- Magic of America, Section III. The Municipal Battle. Pg 106.
- Author meeting with Romaldo Giurgolga at his home in Canberra in 2011.