Speaker
Anne Watson
Speech Date
November 8, 2017
Issue
Issue 41
Dr Anne Watson is a design curator and writer whose specialist areas include the history of the Sydney Opera House and the lives and work of Walter Burley Griffin and Marion Mahony Griffin. In her recently published The Poisoned Chalice: Peter Hall and The Sydney Opera House, Anne Watson has forensically researched the story of the building the Sydney Opera House. Combing Peter Hall’s archives and interviewing architects and designers who worked with him, she has exploded the myth that what was designed after Utzon’s departure was heavily compromised and thus not worth bothering about. In fact, the Sydney Opera House is the work of two – not one – architects. Jorn Utzon and Peter Hall. To discuss the story of the controversy over the completion of the Sydney Opera House, Michael Baume AO, former Federal Arts Minister and author of The Sydney Opera House Affair, joined Anne Watson to address The Sydney Institute on Wednesday 8 November 2017.
THE POISONED CHALICE – PETER HALL AND THE SYDNEY OPERA HOUSE
ANNE WATSON
On 29 January 1957, Danish architect Jørn Utzon’s scheme was announced the winner of the international competition to design a “National Opera House for Sydney”. All over the newspapers the following day, Utzon’s breathtaking design would continue to draw headlines for the next 15 years – and well beyond. For while spectacularly suited to its location against the backdrop of Sydney Harbour and the great arc of its bridge, the design had several major weaknesses including, critically, the engineering impossibility of the design’s free-form curved concrete shells and the interior space constraints imposed by the placement of the two main performance halls adjacently on the narrow Bennelong Point site.
The design had several major weaknesses including, critically, the engineering impossibility of the design’s free-form curved concrete shells and the interior space constraints imposed by the placement of the two main performance halls adjacently on the narrow Bennelong Point site.
Working collaboratively, it would take Utzon and the London-based structural engineering firm Ove Arup & Partners, over four years, twelve different roof curvature proposals and untold hours of pioneering computer programming and analysis before the breakthrough spherical geometry solution of late 1961. Nonetheless it was this mathematical discipline that facilitated several ground breaking construction innovations, most notably the formation of the arches from repetitive precast concrete rib segments and Utzon’s ingenious system of ‘tile lids’ as roof cladding.
In March 1959, despite the many unresolved issues, the foundations were commenced under pressure from the New South Wales Premier JJ Cahill – one of the instigators of the 1956 competition. This politically strategic but premature start, while guaranteeing the building’s future, would set up a perfect storm of successive difficulties as each design change impacted on the next construction phase. By 1965 the cumulative consequences of this unorthodox approach had created a logjam of problems, not the least of which was the blow-out in budget and schedule. With the government insisting on cost control and Utzon’s relationship with his engineers in steep decline, Utzon dramatically resigned on 28 February 1966. Unprepared to accept a compromise strategy, he departed Sydney on 28 April, never to return.
By 1965 the cumulative consequences of this unorthodox approach had created a logjam of problems, not the least of which was the blow-out in budget and schedule.
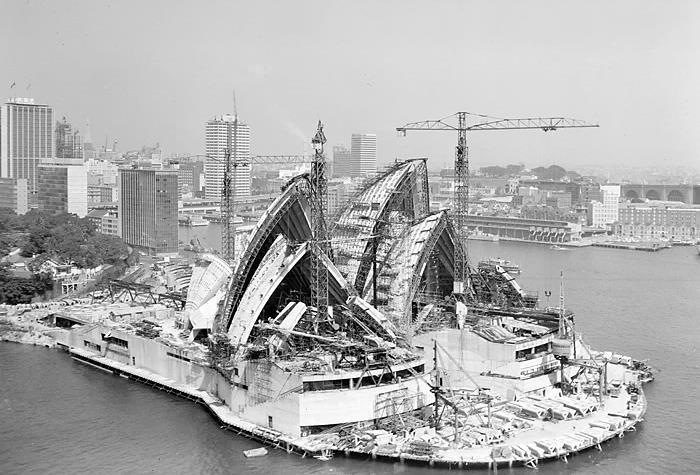
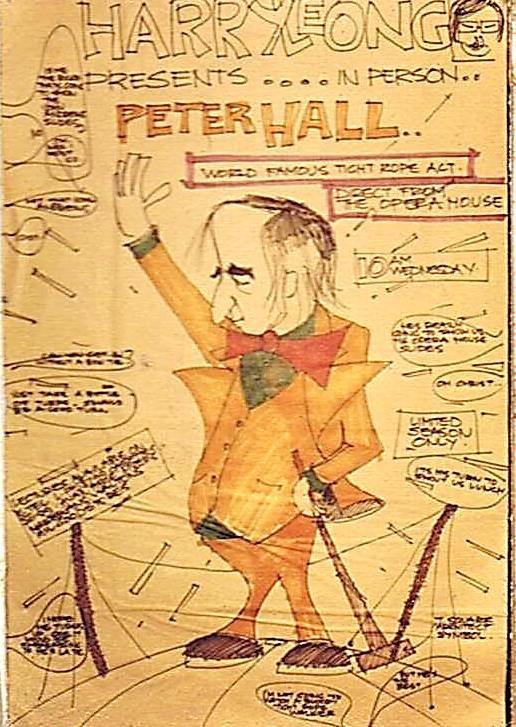
It was into this controversial void that the 34-year-old Sydney architect Peter Hall bravely, or perhaps naively, stepped in April 1966 as part of the government-appointed consortium Hall, Todd & Littlemore. Charged with finishing the building, Hall, as design architect, had to address many issues, not the least of which was the pressing need to resolve the impasse over the conflicting seating and acoustic requirements of the dual-purpose main hall. The rights and wrongs of Utzon’s abrupt departure have been widely discussed over the years, but it is the narrative of the misunderstood “creative genius”, thwarted by an unsympathetic client and uncooperative consultants, that has stuck and has fed the compelling Utzon myth. So entrenched has this myth become that even half a century on it continues to eclipse the achievements of those who completed the building.
In 2006, as a curator at the Powerhouse Museum, I was editor and a contributing author of a book of essays on the Opera House. Like almost every Opera House historian before me, I adhered to the belief that what was designed after Utzon left was heavily compromised and thus not worth bothering about. The epic struggle to solve the myriad technical and functional hurdles of the interiors after the shells had been constructed, not the reverse as should have been the case, was simply too challenging to consider. That perspective was to change, however: soon after my book, Building a Masterpiece: the Sydney Opera House was published I was introduced to Hall’s son Willy.
The epic struggle to solve the myriad technical and functional hurdles of the interiors after the shells had been constructed, not the reverse as should have been the case, was simply too challenging to consider.
When Peter Hall died it was Willy who salvaged his father’s papers. Willy and his family live on a rambling, picturesque farm in the NSW Southern Highlands and it was there, one freezing July day in 2007, that I sat in a cavernous corrugated iron shed with an ineffective one-bar heater unexpectedly absorbed by the diaries, letters, reports and photos that documented Hall’s career, and most particularly his seven years on the Opera House. Call it an epiphany, but after several hours I was seriously re-examining my prejudices about the value of Hall’s contribution.
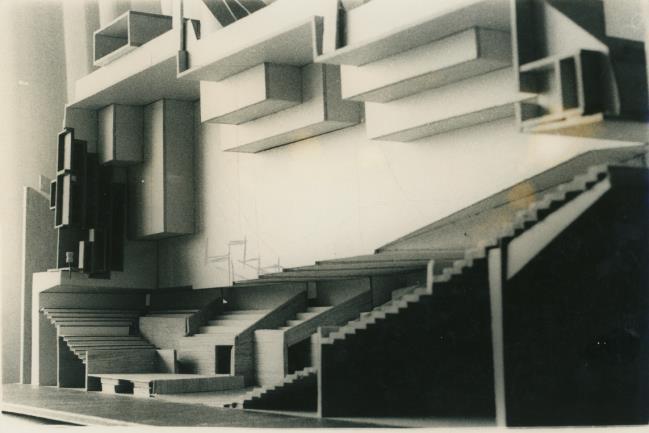 The archive told a very different story to the one I was familiar with. Here was a highly talented and committed architect, steeped in modernism, but also in the pragmatics of function. Here was an architect who not only greatly respected Utzon, but who was willing to challenge the bureaucrats, as Utzon had done, to ensure the best for the Opera House. And here was a human being who, perhaps unaware of the immense magnitude of the problems he was taking on at the outset of the project, was both professionally and to some extent personally undone by the controversies and misunderstandings that have persisted to this day.
Peter Hall was a typical high-achiever. Born in Newcastle in 1931, he won a scholarship as a boarder to the Sydney private school Cranbrook, another scholarship to Sydney University where he achieved a double degree in Architecture and Arts, majoring in the classics, and a trainee bursary in the NSW Government Architect’s office. Newly-graduated in 1957 he was awarded a prestigious travelling scholarship that took him and his soon-to-be wife Libby Bryant on an extended tour of Europe, a trip that was to be pivotal for the affirmation of his interest in modernism and his introduction to the architecture of the Mediterranean countries.
Peter Hall was a typical high-achiever.
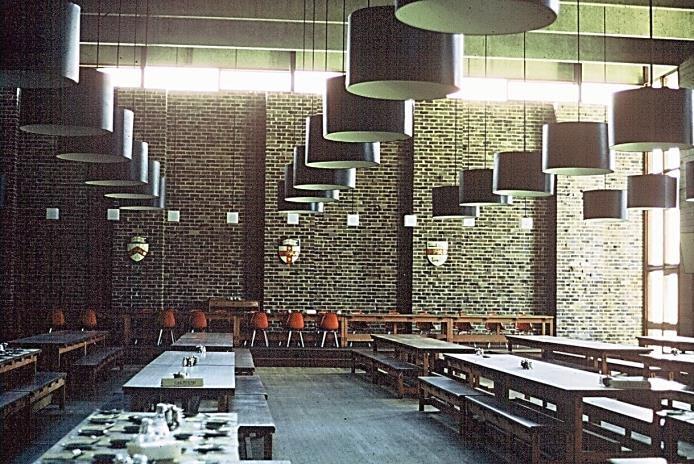
It was in the Government Architect’s office that Hall designed the Sulman Medal-winning Goldstein Hall at the University of NSW in 1964. It is tempting to speculate that had Hall not garnered the accolades that accompanied the award, the trajectory of his life after 1965 might have been very different. As it was, Hall’s obvious talents and growing reputation were what motivated the Government Architect, Ted Farmer, to approach him in April 1966 and offer the role of design architect in the consortium set up to complete the Opera House. “He was a … very fine designer, and a man of many parts,” wrote Farmer many years later. “I had enormous respect for him.”
It is tempting to speculate that had Hall not garnered the accolades that accompanied the award, the trajectory of his life after 1965 might have been very different.
Hall’s papers are revealing for both the new narrative they uncover and the significance that he himself must surely have attached to what he kept. One of the earliest set of documents is the list of drawings handed over to the new team – Hall, Lionel Todd and David Littlemore – by Utzon’s office on 17 May 1966. Perhaps conscious of the fact that this was a critical moment in the complicated history of the building, Hall retained copies of the various drawing lists and their annotations. Of the 131 drawings on Utzon’s list he identified 14 that were missing in the transfer, including, crucially, two drawings showing the most recent seating layouts for the Major Hall.
Not on the list at all, were the final Major Hall ceiling drawings on which the Utzon office had been working in late 1965/early 1966. Hall’s notes record that “critical items, seating and ceiling, are either not shown or not in the set”. The transferred drawings also included design work for paving and cladding, the glass walls and the Minor Hall ceiling. Peter Hall’s comments on his handwritten list ranged from “useful” to “design idea” to “practically useless”. There was unanimous agreement among all three architects that “there were no working drawings available, nor any complete detail drawings”.
Peter Hall’s comments on his handwritten list ranged from “useful” to “design idea” to “practically useless”
The lack of resolution in the Utzon drawings for the interiors and glass walls, after six years of work, reflect more than anything, the tangled web of complex issues that had stymied progress in early 1966. It is the misguided over-simplification of these issues that has obscured clear thinking about the rationale for the solutions that were eventually adopted. To the Utzon die-hards all that was needed was for Utzon to be given more time, more money and more support to solve the building’s many significant design and technical hurdles. But as the post-Utzon team soon discovered, solutions could only be found by radical compromise; and it was compromise that Utzon, both before and after his departure, had shown he was unable or unwilling to accept.
Apart from budget and schedule, at the core of the problems in the mid-60s were three key design issues: Utzon’s wish to use the technically-innovative, but largely untested, long sheets of plywood for the theatre ceilings and the blade-like mullions of the northern glass walls, the compromised acoustics likely to result from a dual-purpose concert/opera theatre, and the impossibility of squeezing the required 2800 seats into it. Solving the first was dependent on the concurrence of Arup’s, structural engineers on the project since day one. Solving the second and third issues was dependent on the ABC, then manager of the Sydney Symphony Orchestra and the principal user of the main hall, relaxing its insistence on the seating quota and ideal concert acoustics for the hall. But Utzon’s relationship with the Arup office in Sydney had soured considerably – to the point where communication was highly strained and at best formal and sporadic – and the ABC remained bullishly intransigent over its requirements.
Utzon’s relationship with the Arup office in Sydney had soured considerably – to the point where communication was highly strained and at best formal and sporadic – and the ABC remained bullishly intransigent over its requirements.
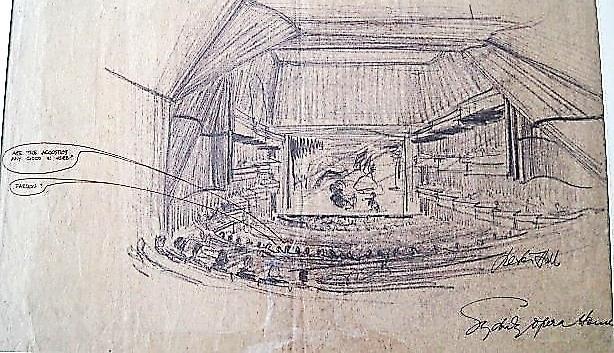
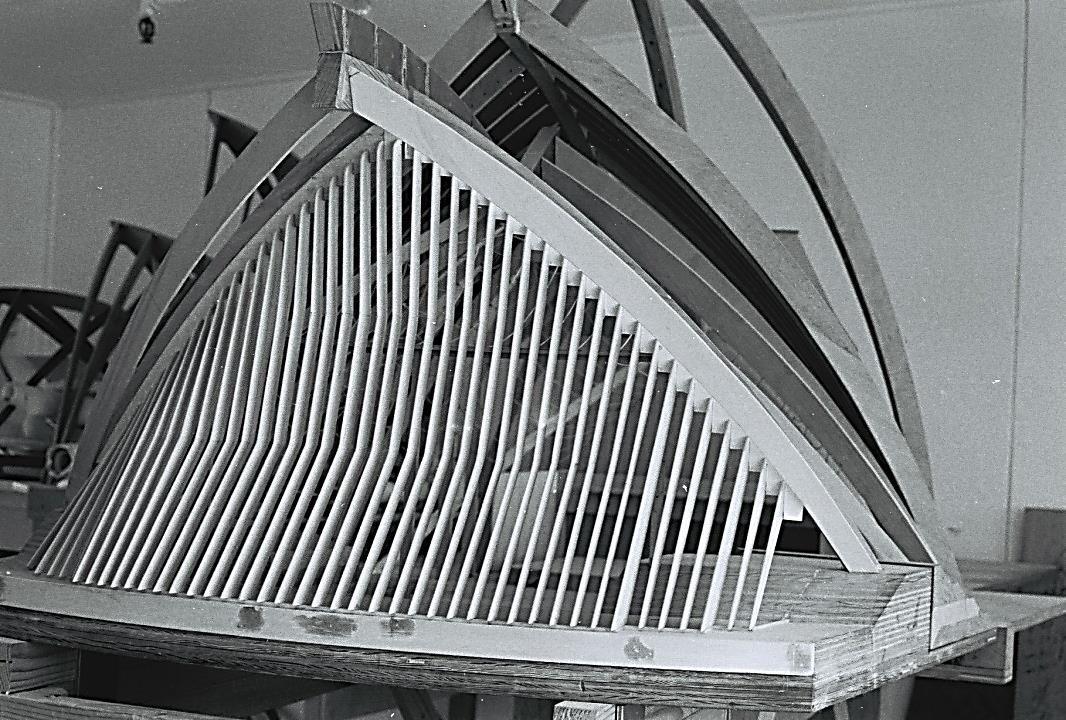
Two important sets of documents in Hall’s papers reflect the inception of a strategy to come to grips with these issues. The first records the discussions at the joint consultants’ summit held on site on 4-10 May, to which Ove Arup himself flew from London, and which was apparently the first comprehensive conference since the project started. The second set – diaries, letters and photos – details Hall’s first overseas study trip. On 18 June 1966 Hall flew to San Francisco, the first stop in a three-month trip to North America, the UK, Europe and Japan to meet with acoustic and engineering consultants, theatre design experts and architects, to visit concert halls, opera houses and a range of landmark buildings, and to generally equip himself to supply the brief to complete the remaining design of the Sydney Opera House.
In several documents written during his trip Hall alludes to the ineffectiveness of the Sydney Opera House Trust in formulating a management brief for the building over the years. Had the Trust not lost sight of the original competition requirements, the stalemate of 1966 might have been avoided. For the competition clearly articulated that the first priority of the Major Hall was to be for concerts and second priority to be opera, but that “Compromises which will prejudice the entirely satisfactory performance of a function with a higher priority … should not be made.” At the core of Hall’s study trip then was the need to garner best-practice opinion to enable an informed decision about the advisability of building a multi-function main hall.
Had the Trust not lost sight of the original competition requirements, the stalemate of 1966 might have been avoided.
Hall’s recommendation to the government, with the support of international theatre and acoustic experts, was that a single-purpose main auditorium was the ideal around which the new brief should be structured. Released, perhaps strategically, just a few days before Christmas 1966, the “Review of Programme”, with its central proposal for a 2800-seat concert hall and the relocation of opera to the Minor Hall, provoked a furore unprecedented even by Opera House standards. In a project long-troubled by controversy, the meetings, reports, media coverage, resignations and recriminations generated by the Review over the next three months – much of it documented in Hall’s papers – would severely test his dedication to the project.
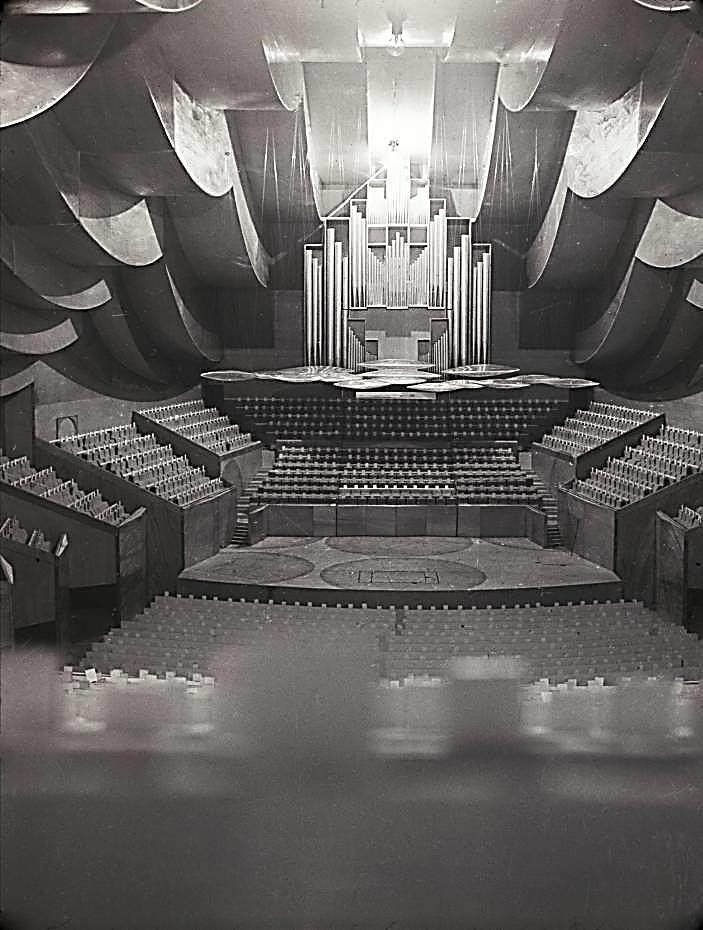
Not surprisingly the ABC, whose requirements were comprehensively met by the Review, gave its “unreserved support” for the changes to the brief. Less supportive, indeed positively disgruntled, was the Elizabethan Theatre Trust – the national managing body for ballet, drama and the country’s fledgling opera company under the helm of the redoubtable HC “Nugget” Coombs – which understandably took exception to what was considered the “relegation” of opera to a much smaller hall designed for drama productions. For the government, and Hall, it was an unwinnable situation. But what was the alternative?
Not surprisingly the ABC, whose requirements were comprehensively met by the Review, gave its “unreserved support” for the changes to the brief.
A convertible main hall had been studied but abandoned because its extensive technical requirements were considered unworkable under the restrictive curve of the shell perimeter. And while the Sydney Symphony’s subscriptions audience had already outgrown the capacity of the orchestra’s then home at the Sydney Town Hall, the ETT’s Opera Company had had a somewhat problematic recent past with variable production standards, patchy attendances and an inexperienced administration contributing to a decade of what colourful music writer and broadcaster John Cargher described as “unending traumas”. Inevitably, the Minister for Works, Davis Hughes, announced his decision in favour of the Review’s recommendations on 21 March 1967. With some modifications they effectively provided the blueprint for the as-built Opera House interiors.
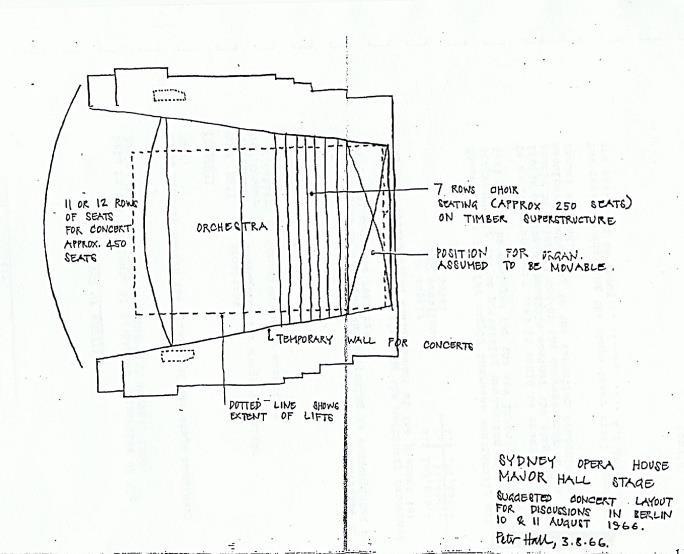
The Review acted as a necessary circuit breaker to the impasse of 1966, but there were, of course, consequences. The dual-purpose, proscenium-stage Major Hall that Utzon had laboured over for six years now had to be redesigned as an auditorium with an orchestra platform and choir seating behind, negating the logic of Utzon’s last design for a curved plywood-ribbed ceiling converging at the proscenium arch. The inadequacies of the stage and orchestra facilities for the newly-designated Opera Theatre were recognised from the outset and their improvement was explored for over a year by Hall, theatre consultants and the engineers. Short of extending the stage wings into the foyer space, there was little that could be done. And, with the decision, after much agonised deliberation, to abandon Utzon’s ambitious scheme for the northern glass wall plywood mullions as both too experimental and an impractical intrusion into the foyer’s harbour views, the glazing had to be redesigned by the new team – perhaps the most challenging of all the remaining work.
The dual-purpose, proscenium-stage Major Hall that Utzon had laboured over for six years now had to be redesigned as an auditorium with an orchestra platform and choir seating behind, negating the logic of Utzon’s last design for a curved plywood-ribbed ceiling converging at the proscenium arch.
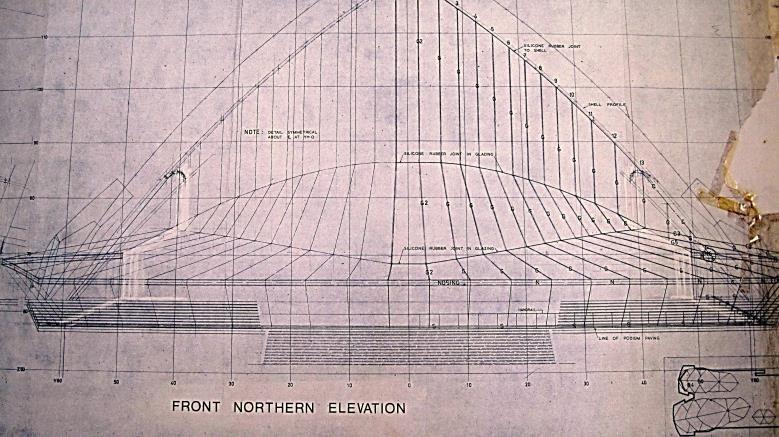
In retrospect the changes to the building brief introduced by the ‘Review of Programme’ were, arguably, unavoidable. Yes, the now necessary redesign of both auditoria impacted on Utzon’s integrated vision for the building. But it was the very magnificence of this vision, unachievable within the constraints of the unorthodox shell structure on the narrow Bennelong Point site, inflexible user/client requirements and the limitations of 1960s construction and acoustic technology, that, paradoxically, set the project on an inevitable trajectory to its perplexing denouement in early 1966. What was the architect’s great imaginative masterstroke in 1956 was also a classic case of creative over reach. Utzon was mostly correct when he said, “It is not I but Sydney Opera House that creates all the enormous difficulties.” Mostly, because the wild cards of human nature, political intervention, interpersonal conflict and client mismanagement also contributed significantly to the frustration of progress in the first half of the 1960s. They were all issues with which Hall also grappled in his determination to make the building fulfil the functions for which it was conceived.
Utzon was mostly correct when he said, “It is not I but Sydney Opera House that creates all the enormous difficulties.”
But while Utzon and Hall were both victims of the great speculative venture that was the Sydney Opera House, Utzon’s reputational rehabilitation has been absolute – while Hall’s has languished in an enduring mire of controversy. It is as though the monumental presence of the building itself precludes the possibility of alternative readings that are less than heroic, that challenge the simplistic myth and that suggest the project was beset by all-too-human failings and contradictions. It seems timely then to reconcile the two halves of the Opera House story – before and after 1966 – to embrace both Utzon’s great achievement and Hall’s hard-fought endeavours to complete the building. They are not mutually exclusive. For what they reflect, separately and together, is history. Not the stuff of legend but the muddy reality of the collision between the pursuit of creative perfection and the limits of imperfect human knowledge and behaviour.
It seems timely then to reconcile the two halves of the Opera House story – before and after 1966 – to embrace both Utzon’s great achievement and Hall’s hard-fought endeavours to complete the building.
Hall died in straightened circumstance in May 1995. Former Government Architect Ted Farmer’s moving eulogy is as poignant now as it was then: ‘I had to choose a design architect who would replace Utzon. I then asked Peter if he would do this but warned him that the project would always be mixed up with politics. That it could lead to fame for him or the reverse … After a great deal of thought he accepted. He succeeded beyond doubt but there is no doubt he sacrificed his career in loyalty to his profession and to me personally.’